Archives for Design

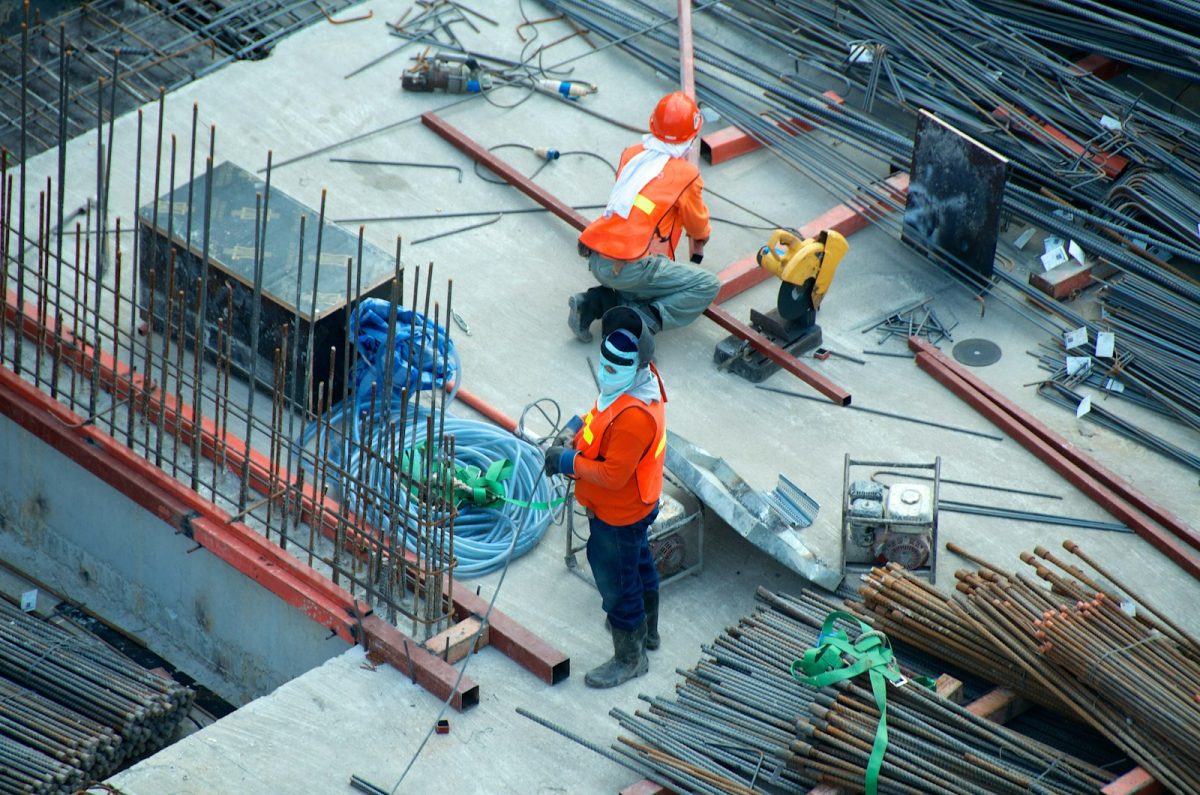
Crane lift, north elevation

Facade mock-up approved by the city architect

The 1:1 corner mock-up stood on site for six weeks so the city architect could see the brick bond, the anodized aluminum reveal and the orange shadow gap in real daylight. It passed review without changes.

Progress photos and the full site report are available at the sales office, and the next update follows in two weeks.
Read more
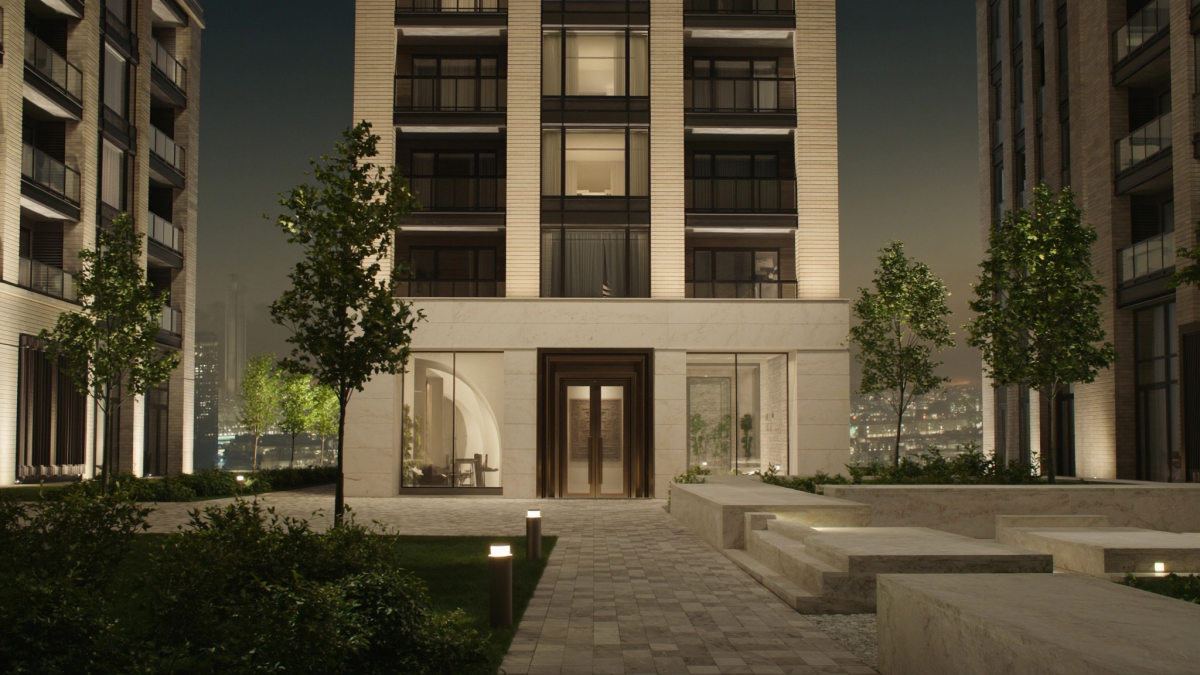
Tour — Courtyard entrance at dusk

Courtyard planting plan revealed

The courtyard is 4,100 m² with no cars in it at all. Forty-one semi-mature trees, a rain garden that takes the roof water, two shaded playgrounds and a lawn that is deliberately big enough for a game of something.

Progress photos and the full site report are available at the sales office, and the next update follows in two weeks.
Read more
Buy Theme - $49 Launch It For Me