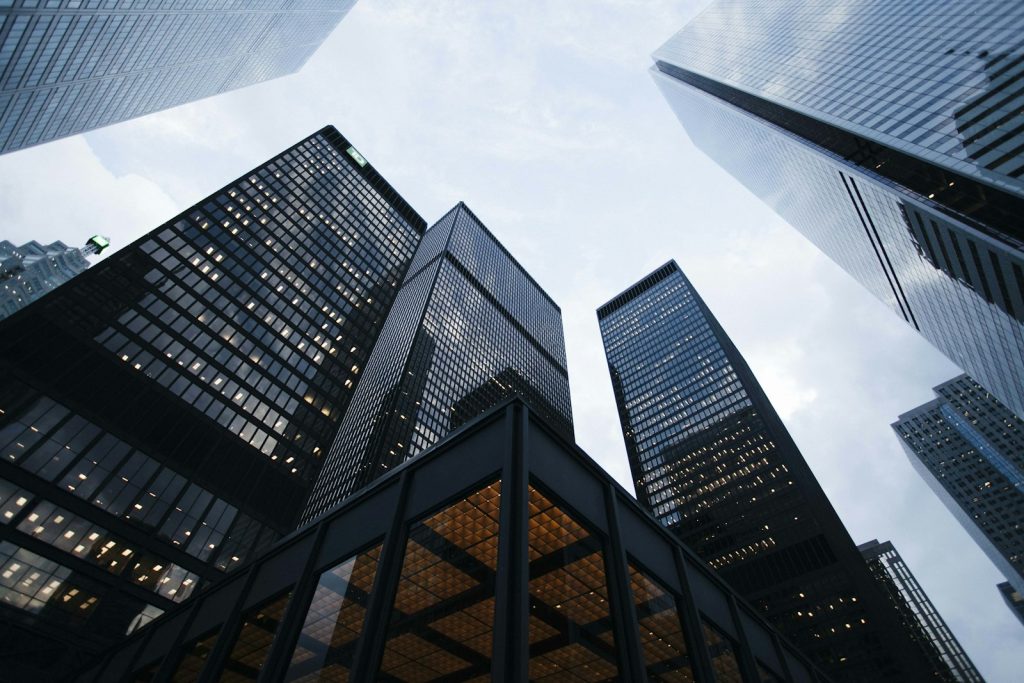
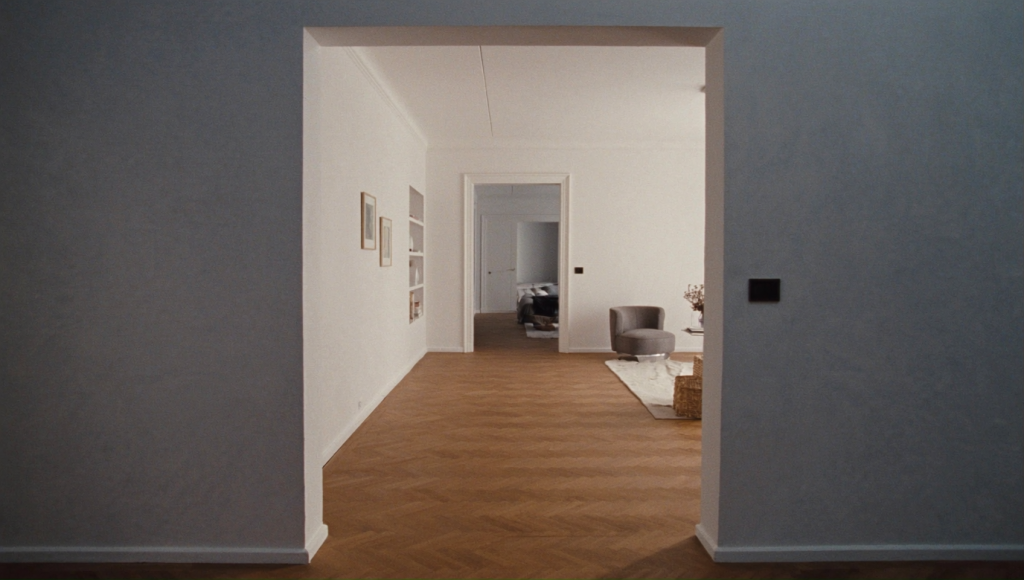
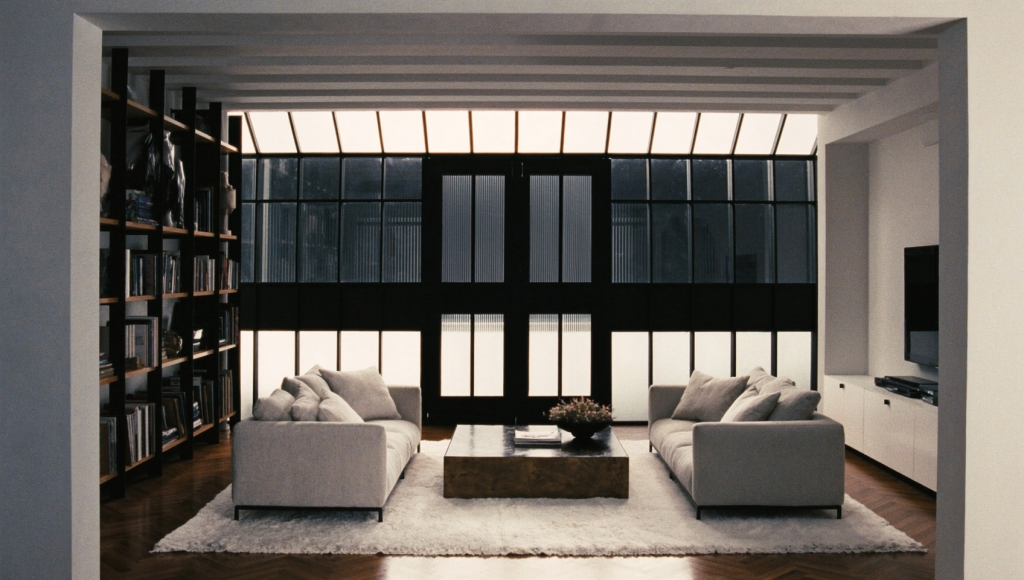
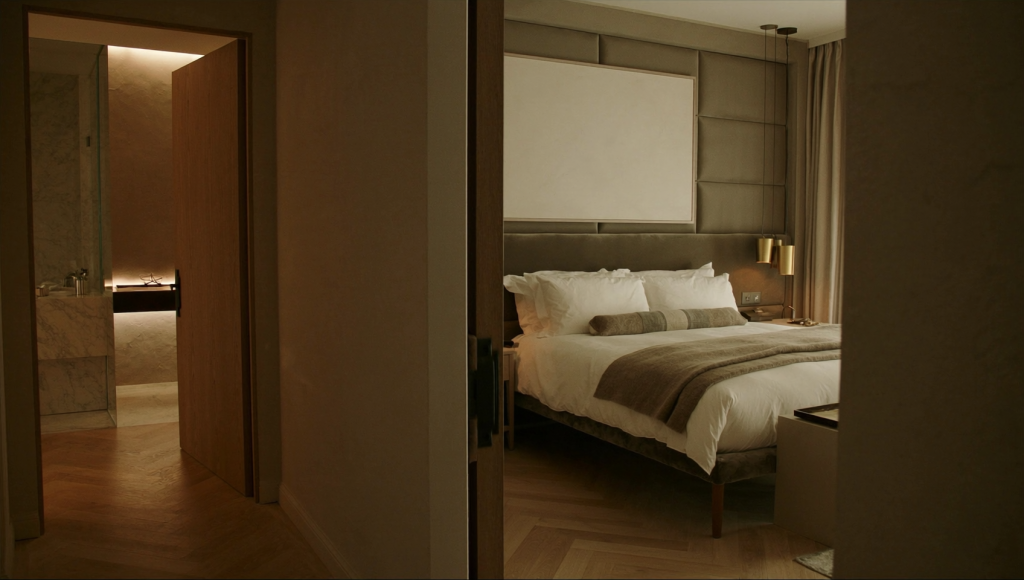
The tallest of the three — 12 floors over the courtyard, facing the river.
Building A carries the development’s main entrance: the arched gallery lobby with a staffed concierge desk, parcel room and two elevator cores. Every apartment above floor 6 clears the neighboring roofline, with river views to the south-west.
The structure topped out in August 2026 — three weeks ahead of schedule. Facade installation starts on the north elevation next month, and handover remains on track for Q4 2027.
86
Apartments
Types A–C across twelve residential floors.
12
Floors
Two penthouse levels at the top.
62 %
Reserved
53 of 86 homes are spoken for.
96
Parking spaces
Underground, with lift access to every floor.
Floor plans, availability and the specification pack — sent within one business day.
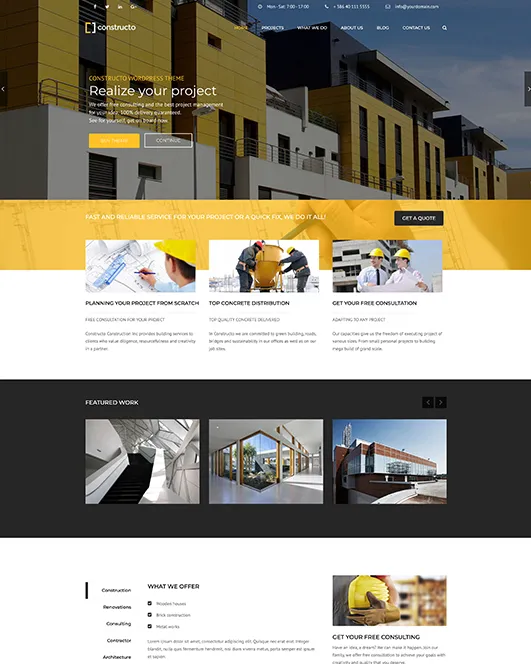
Choose a demo, import it in minutes, and customize it to fit your brand.