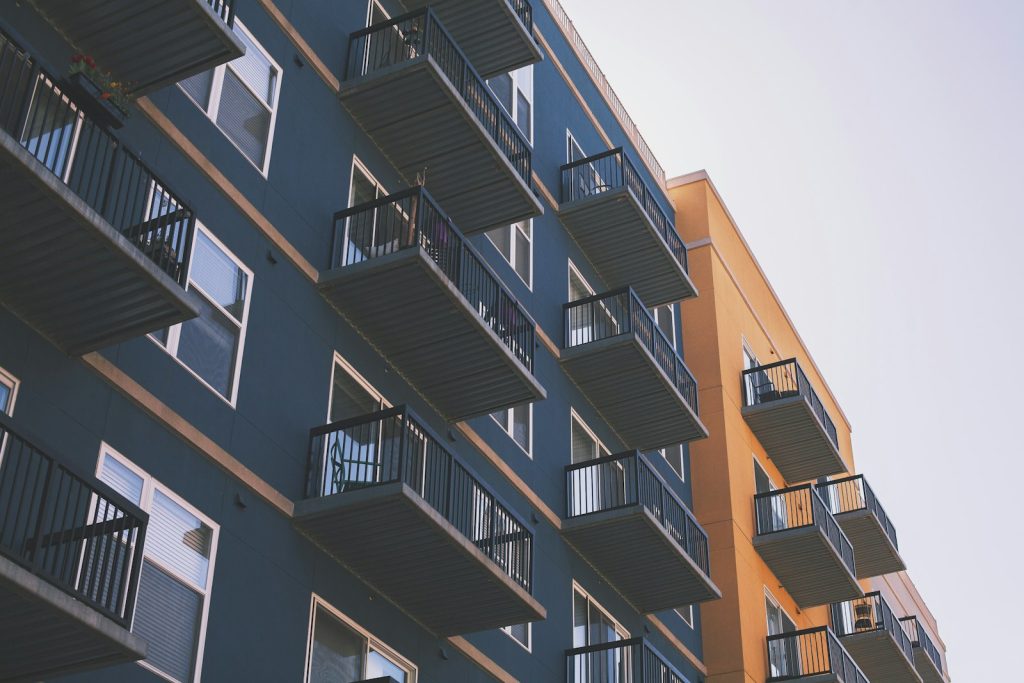
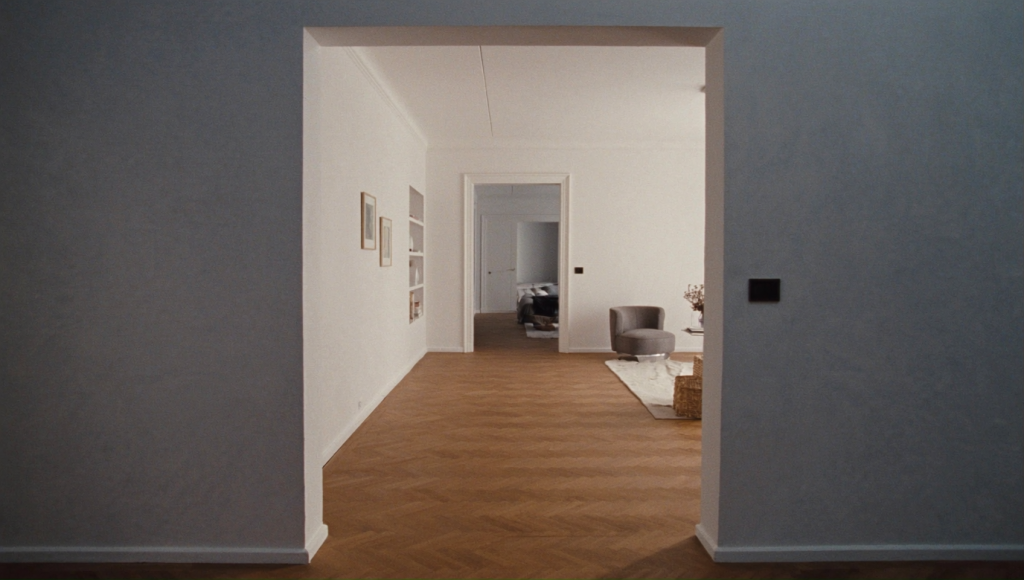
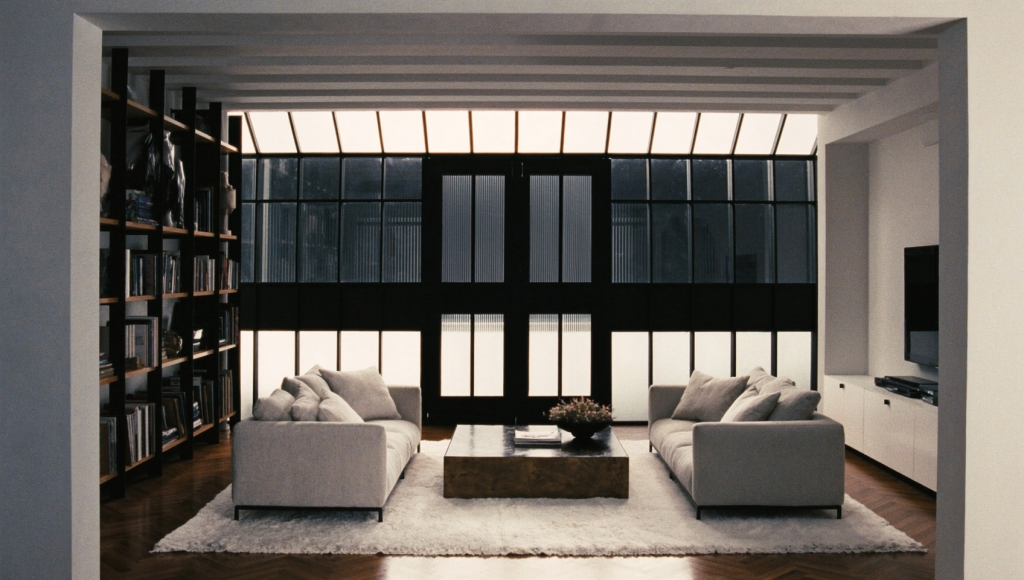
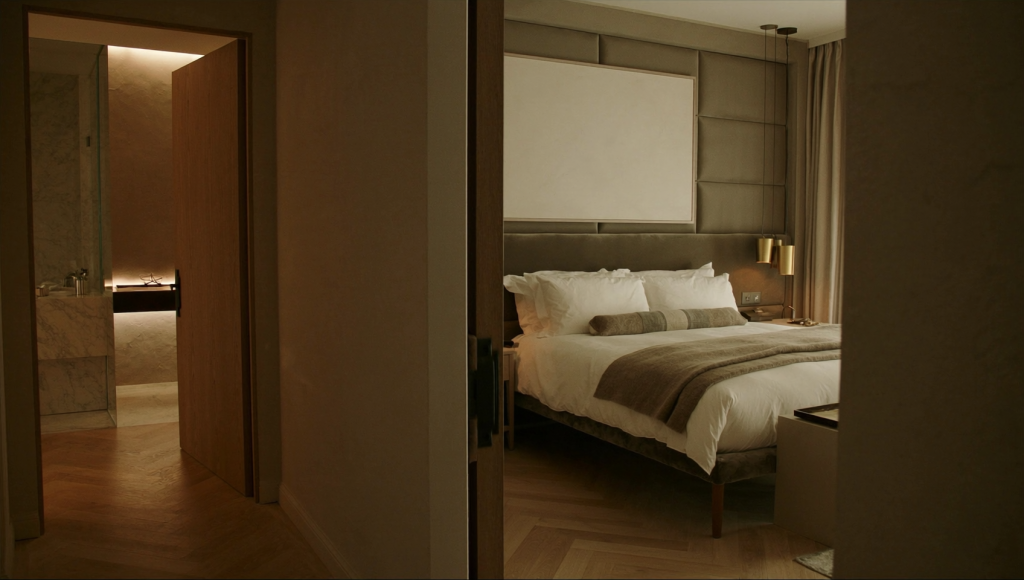
The long one — eight floors along the courtyard, with the shops at street level.
Building B runs the length of the courtyard and carries the commercial ground floor: a supermarket, a pharmacy and the heated bike room with its repair bench. Above it, eight residential floors step back from the street to keep the apartments quiet.
The frame is at floor 9 of 12 in Building A terms — here the structure is topping out next quarter, with the same Q4 2027 handover.
64
Apartments
Types A–C across eight residential floors.
8
Floors
One penthouse level at the top.
38 %
Reserved
24 of 64 homes are spoken for.
52
Parking spaces
Underground, shared ramp with Building A.
Floor plans, availability and the specification pack — sent within one business day.
Choose a demo, import it in minutes, and customize it to fit your brand.