Apartment B-8.01

Penthouse · Floor 8 of 8, Building B · south aspect

Available
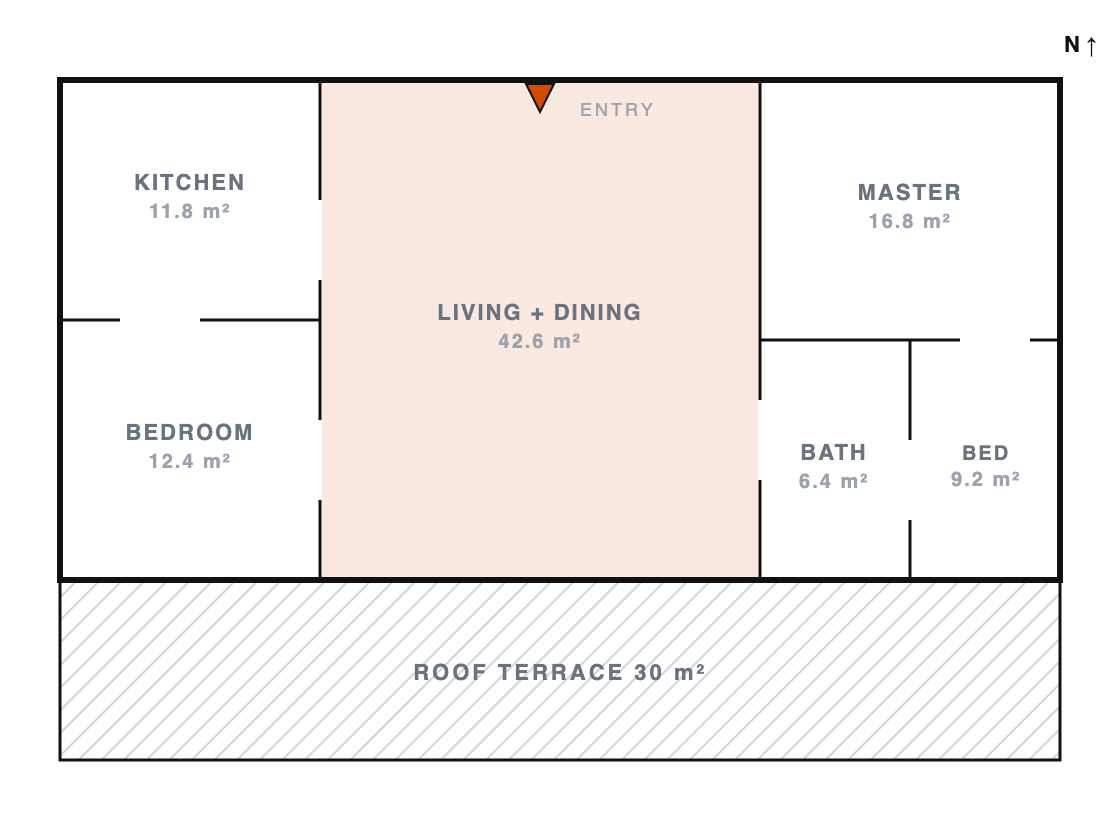
Floor plan — Type C, penthouse
Drawn to scale · dimensions from approved construction drawings
Total area
118 m²
Bedrooms / bathrooms
3 / 2
Balcony
30 m² roof terrace · south
Floor
8 of 8
Ceiling height
3.2 m
Parking
1 space included
Handover
Q4 2027

Price $1,090,000

Reserve this apartment

Price includes VAT and one basement parking space. Reservation deposit $5,000, fully refundable for 14 days.

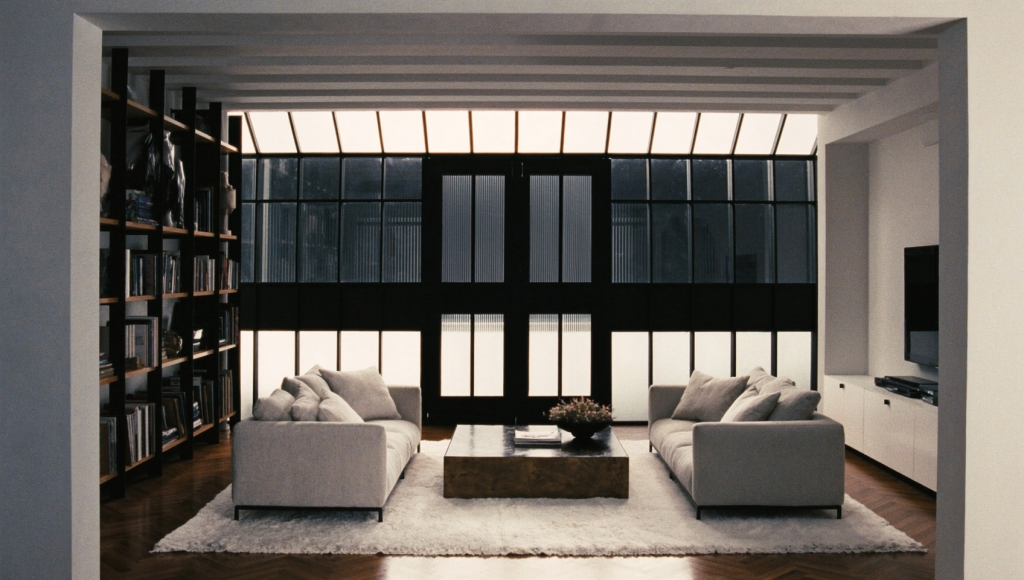
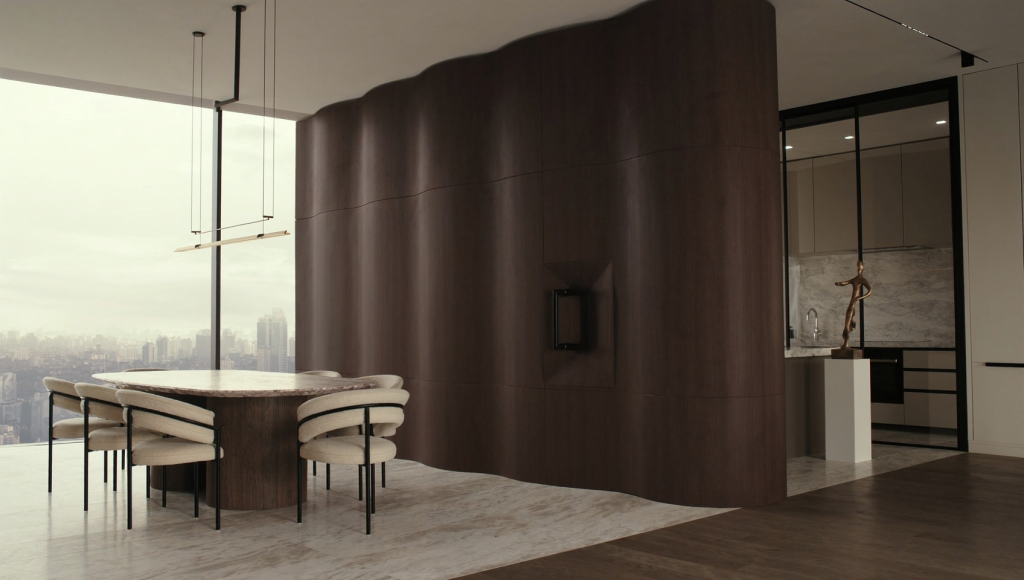
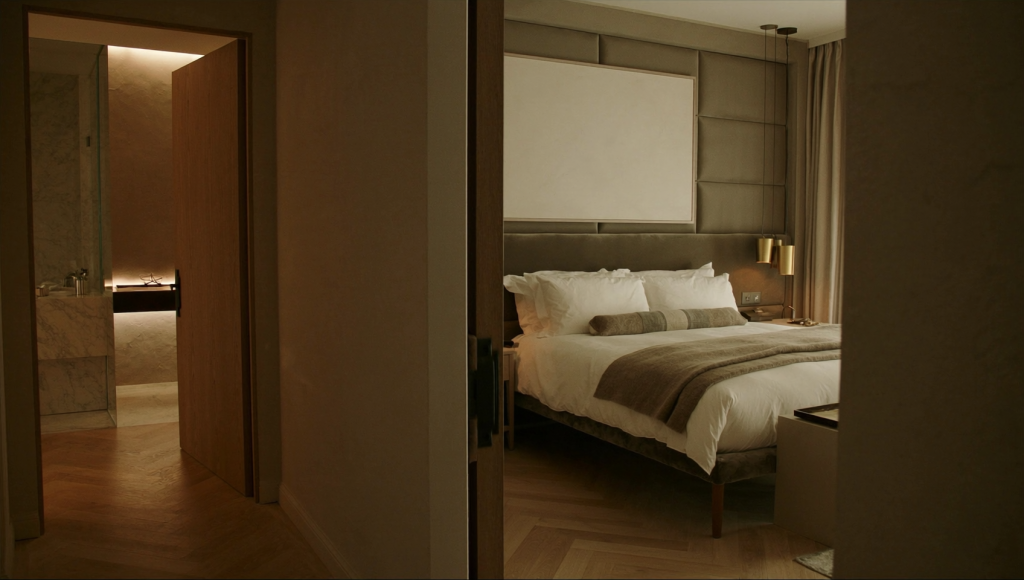
See it finished. From the virtual tour of the show apartment — final finishes may vary.

Tour — Living room, Type B
Tour — Dining and show kitchen
Tour — Master bedroom, Type B

Take the full apartment tour

Specification. What every apartment is handed over with — no upgrade menus, no surprises.

  • Herringbone oak flooring throughout
  • Stone worktops & integrated appliances
  • Underfloor heating in bathrooms
  • Triple glazing, external blinds
  • Smart lock + video intercom
  • A+ energy class, heat-pump heating
  • 2.8 m ceilings, shadow-gap skirting
  • Fitted wardrobes in both bedrooms

Similar apartments. More homes close to this spec and budget.

A-12.01

Available

Penthouse

126 m² · Floor 12 · Building A

A-12.02

Reserved

Penthouse

132 m² · Floor 12 · Building A

A-1.02

Available

2-room

48 m² · Floor 1 · Building A
Buy Theme - $49 Launch It For Me